
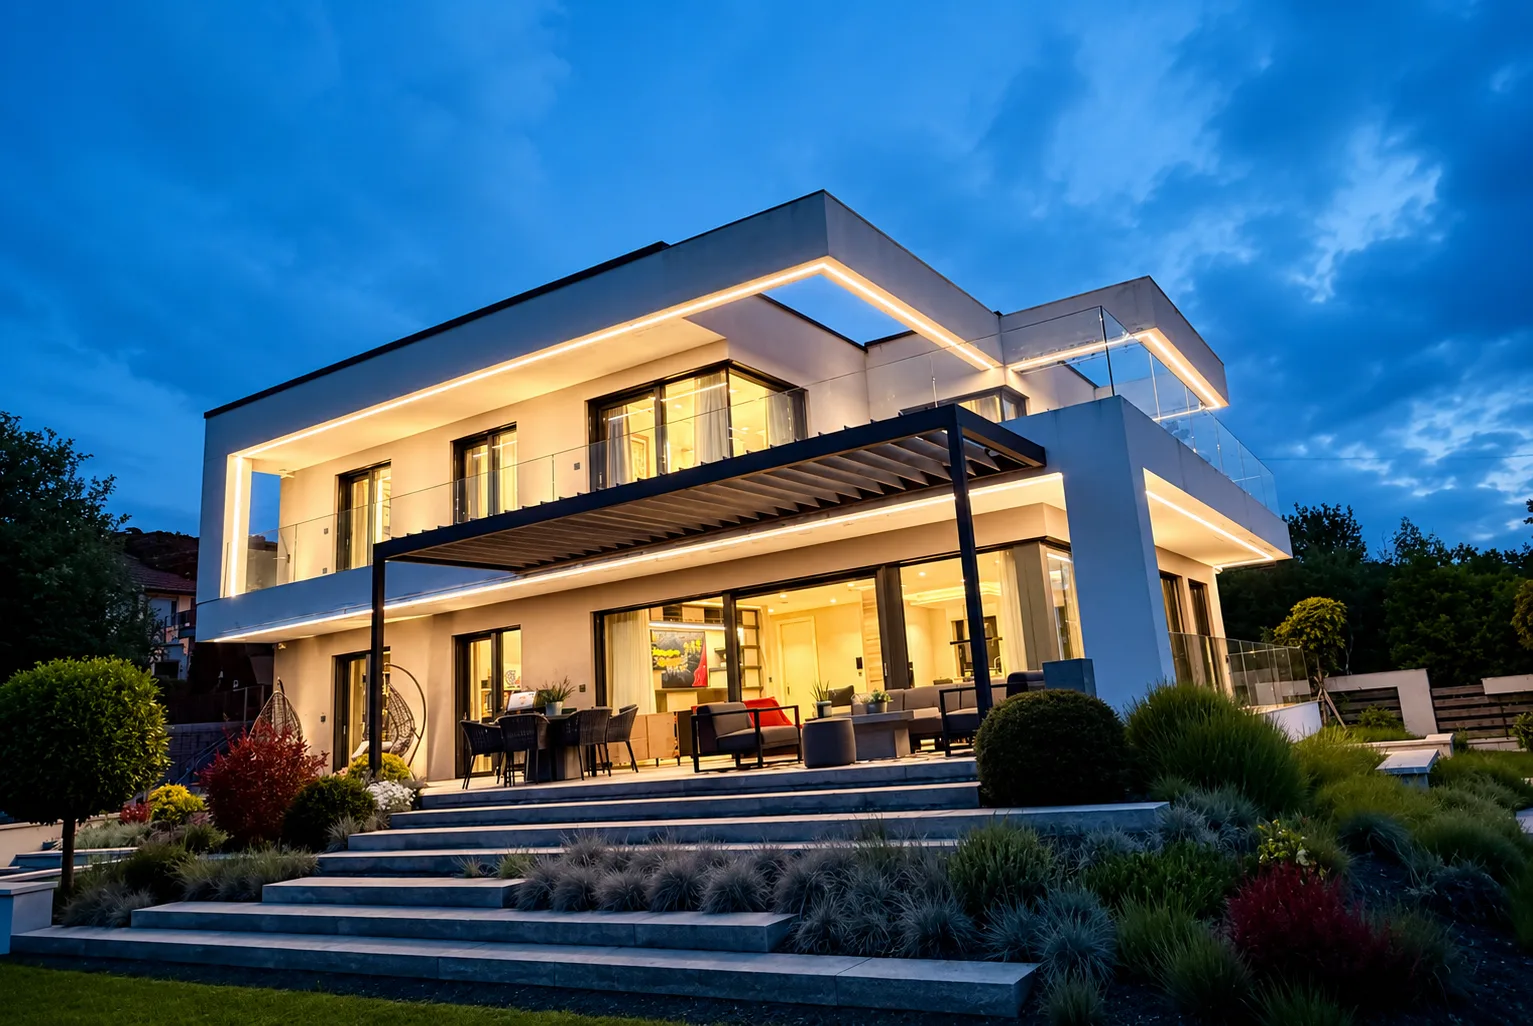
house · Reference MH-1059
An exceptionally high-quality modern house close to nature is for sale!
II. kerület, Budapest
Description
A rare, exceptional-quality family home with outstanding technical features and well-thought-out architectural solutions! I have seen many sophisticated, unique properties, but it is truly rare to find one where taste, quality and practicality come together! In one of the most sought-after parts of District II, in Budaliget, on a quiet street in a beautiful green area bordering a nature reserve, amongst modern villas, a premium-category family home has come onto the market, built to exceptional technical standards and featuring well-thought-out architectural solutions. This almost-new three-storey property embodies the latest technologies, energy efficiency and elegance. The owner, who commissioned the build, designed this luxury property for his own family, and it features everything needed to ensure comfort and a homely atmosphere. The quality of the house is evident in the fact that, although it has been lived in for three years, everything looks as good as new! The size and brightness of the rooms make the house very appealing at first sight! When you step inside, you find yourself thinking, ‘This is the sort of house I’ve always wanted!’ There’s nothing superfluous or excessive about it; quite simply, everything is the perfect size and in the perfect place. One of the house’s special features is the home cinema room with a 3D sound system and a 4K projector. The living and dining area, bathed in natural light from all sides, opens directly onto the large terrace, which in turn leads straight out into the garden, ensuring that the house’s indoor and outdoor spaces blend harmoniously. Layout of the house: Basement (128 nm): - cinema room with premium acoustic design, featuring a 3D sound system and a 4K/UHD projector - 3-car garage with an electric wall-mounted car charger - sauna, shower, WC Ground floor (130.45 nm + 55.46 nm terrace): - living-dining-kitchen area (opening onto the terrace and garden) - study - children’s playroom - utility room - guest toilet - pantry First floor (101.48 nm + 69.46 nm terrace): - master bedroom with walk-in wardrobe and en-suite bathroom - 2 bedrooms - bathroom - 44 nm roof terrace A significant proportion of the house’s energy consumption is met by renewable energy sources; thanks to state-of-the-art thermal insulation, ventilation systems and mechanical engineering solutions, the property boasts energy efficiency close to that of a passive house. The property’s technical specifications are outstanding: – geothermal energy system with a total of 6 probes – ground-to-air heat exchanger system – Daikin heat pump – ceiling-mounted cooling and heating system and underfloor heating – passive cooling system with extremely low running costs – mechanical ventilation with heat recovery – Loxone smart home system – triple-glazed Aluprof windows and doors – concealed blinds and fly screens – central vacuum system – built-in electric car charger – comprehensive external CCTV system – remotely controlled irrigation system – 500-litre hot water tank The house is the ideal choice for anyone seeking uncompromising technical quality, modern architectural solutions and a truly private living space in one of Budapest’s finest suburban locations.
Guide price
990 MFt
Floor area
411 m²
Rooms
6
District
II. kerület
Year built
2022
Reference
MH-1059